
➜ RETAINING WALLS
RETAINING WALLS IN Sauk Rapids, MN
Most jurisdictions require an engineered design once a retaining wall passes 4 feet in exposed height, because the soil pressure behind it climbs faster than the height does. Complete Yard Care Company builds retaining walls in Sauk Rapids, MN with that threshold in mind, in block, boulder and timber, for residential and commercial properties across Foley, Sartell and Benton County.
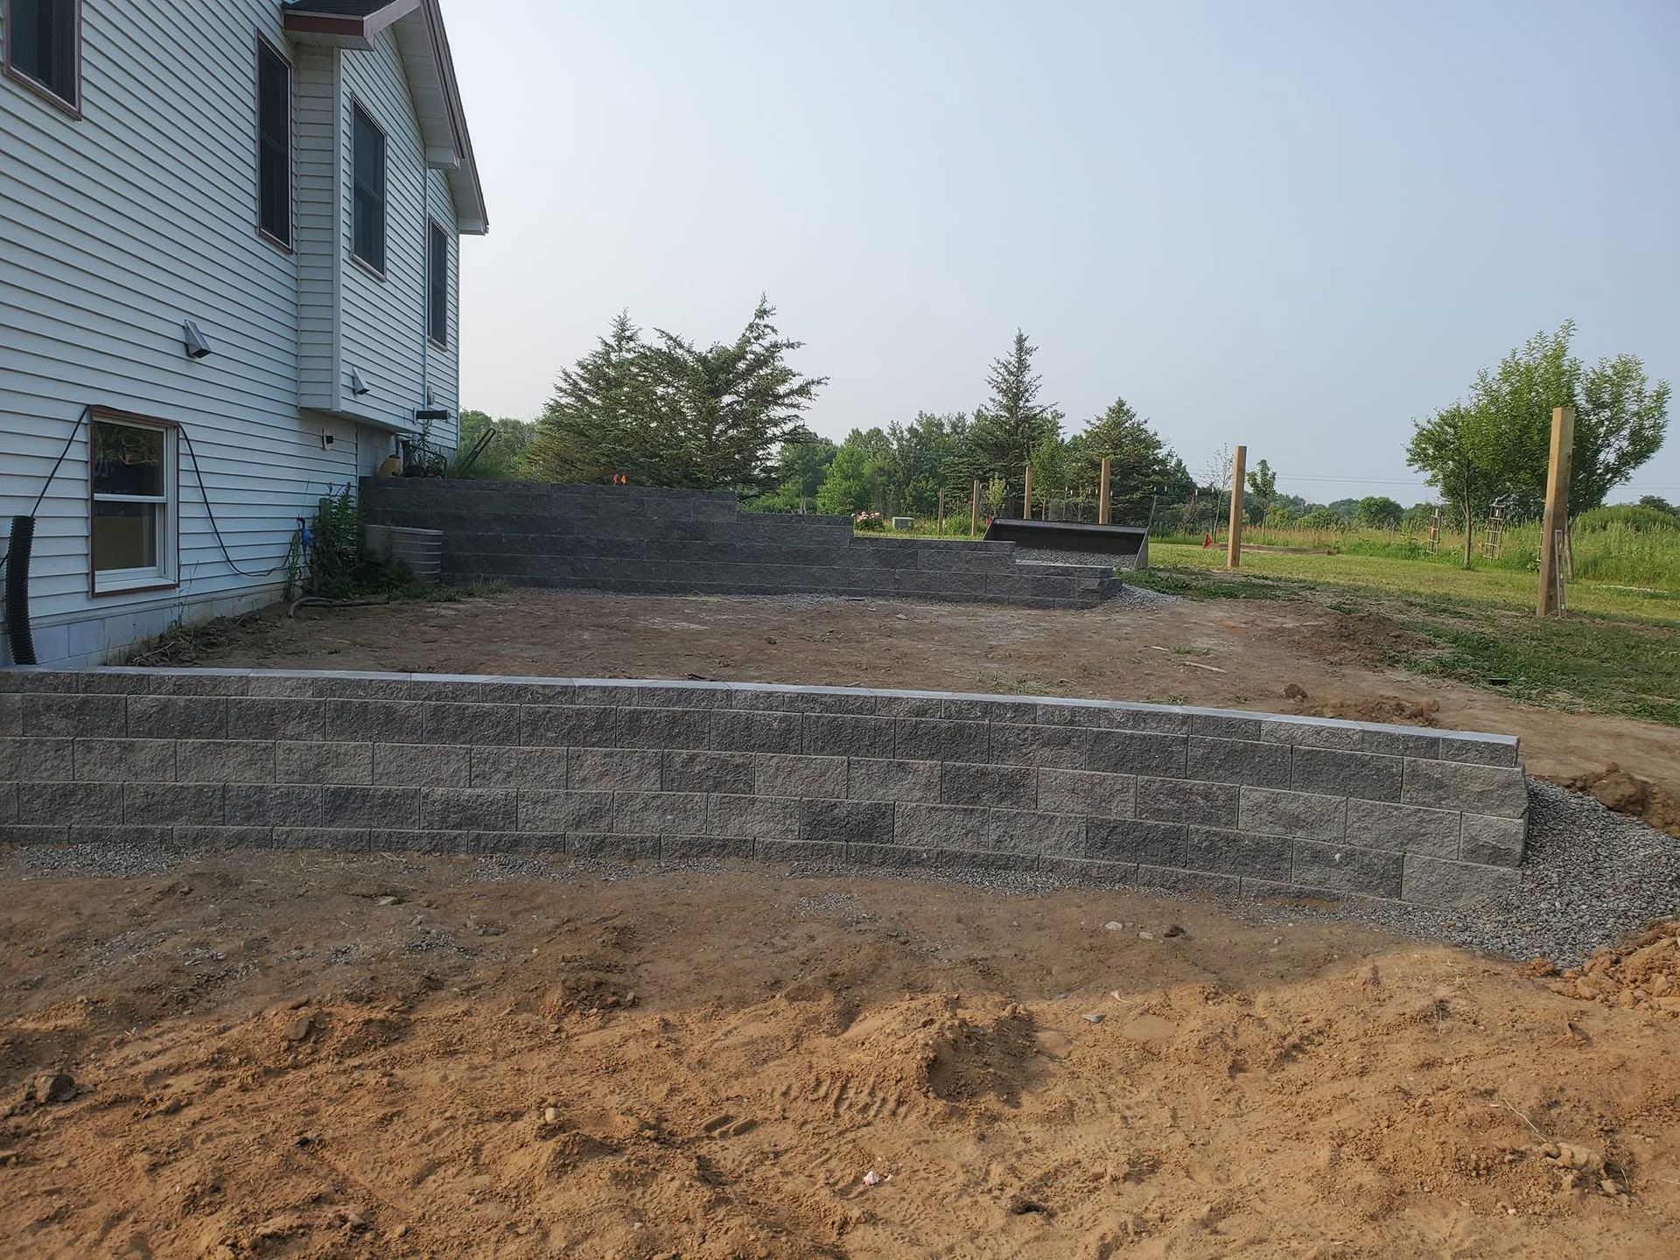
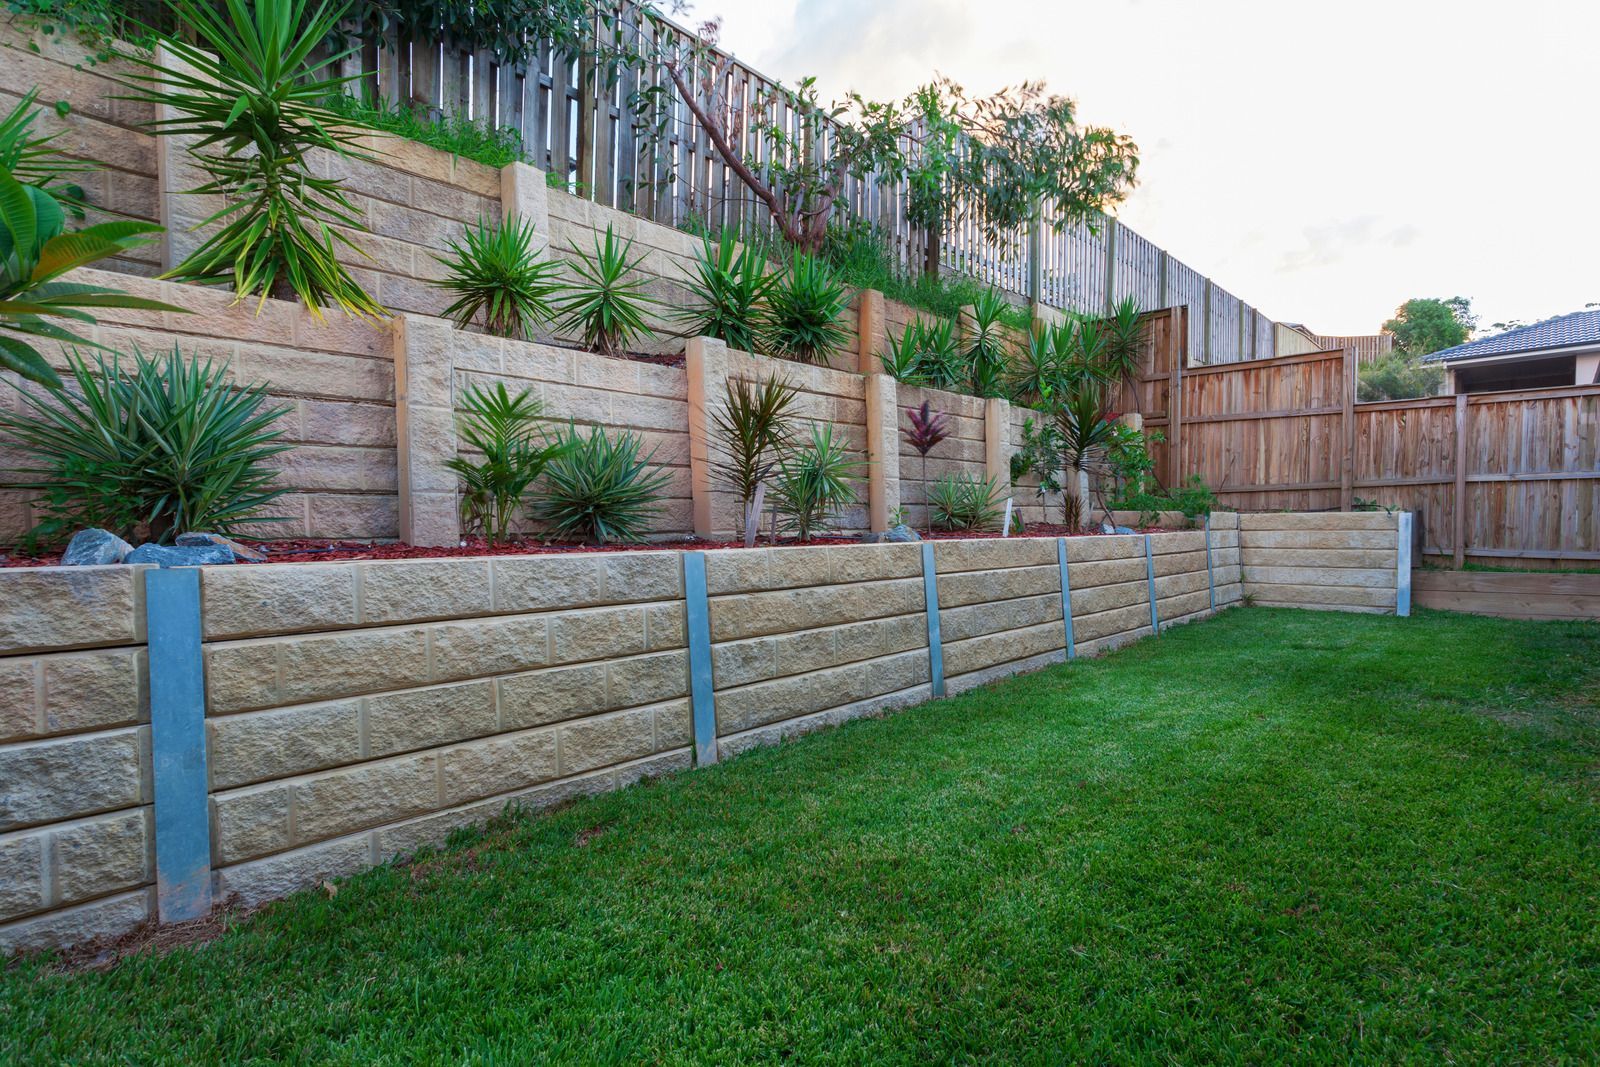
WALLS FAIL FROM WATER, NOT FROM WEIGHT.
Almost no wall around here collapses because the block was too light. It fails because saturated soil behind it froze, expanded and pushed. That is why every wall we set gets washed drainage rock behind the units, a perforated drain tile with a real outlet, and backfill compacted in lifts rather than dumped in one go. Take the water out of the equation and the block has an easy job.
The second failure mode is always the base. A wall built on undisturbed topsoil is already leaning by the day it is finished; it just has not admitted it yet.
- Washed drainage rock behind every wall
- Perforated drain tile with an outlet
- Compacted base below finished grade
- Geogrid reinforcement where height requires
➜ RETAINING WALLS
A WALL IS A DRAINAGE SYSTEM WITH A FACE ON IT.
People choose a wall for how it will look, and that is fine, because the appearance is the easy part. What decides whether it is still straight in 15 years happens behind it: aggregate that lets water move, tile that carries it away, backfill compacted in layers, and geogrid tying the block into the soil mass once height demands it. We build that hidden half properly, then let you pick whatever face you want in front of it.
FROST DOES THE PUSHING AROUND HERE.
Saturated clay behind a wall expands when it freezes, and central Minnesota gives it plenty of chances. That expansion is what tips block outward, opens the joints and eventually rotates a wall off its base. The fix is not more block, it is drainage: clean stone that holds no water, an outlet that daylights, and a base buried below finished grade so the bottom course cannot slide forward when the ground moves.
EVERY WALL WE HAVE BUILT IS STILL STANDING STRAIGHT.
That is the only claim in this trade worth making. Walls do not fail quietly and they do not fail quickly, so the honest measure of a builder is how their old work looks, not how the new work photographs. Ours holds line across 20 years because we do not skip the base, we do not backfill with our own spoil, and we do not guess at geogrid. Ask anyone quoting your wall what goes behind it.
WHAT A PROPERLY ENGINEERED WALL DELIVERS
A SLOPE THAT STOPS MOVING
Soil held at a stable face stops washing into the lawn, the drive or the neighbor's yard after every heavy rain. Erosion becomes a solved problem rather than an annual one.
USABLE GROUND WHERE THERE WAS NONE
Terracing a slope creates flat, planted or usable space out of ground that previously did nothing but shed water and grow weeds that nobody could reach.
NO LEANING OR BULGING IN YEAR 5
Drainage, compaction and reinforcement built in from the start keep the face plumb. A wall that is going to fail usually starts showing it within a few seasons.
WATER ROUTED SOMEWHERE SENSIBLE
Drain tile behind the wall carries groundwater to a controlled outlet instead of letting it collect against the block or find its way toward a foundation.
A FINISHED LOOK TO A HARD SPOt
Awkward grade changes beside a drive, a walkout or a shed become a deliberate feature instead. The corner of the property that always looked unfinished starts looking designed.
PROTECTION FOR WHAT SITS ABOVE
A stable wall keeps the ground under a patio, drive or foundation from creeping downhill. That is quietly the most valuable thing a retaining wall does.
➜ WHAT WE BUILD
OUR RETAINING WALL WORK
Walls from a single low course to terraced systems holding a full grade change. These are the retaining wall projects we take on for homes, acreages and commercial sites, in block, boulder and timber alike.
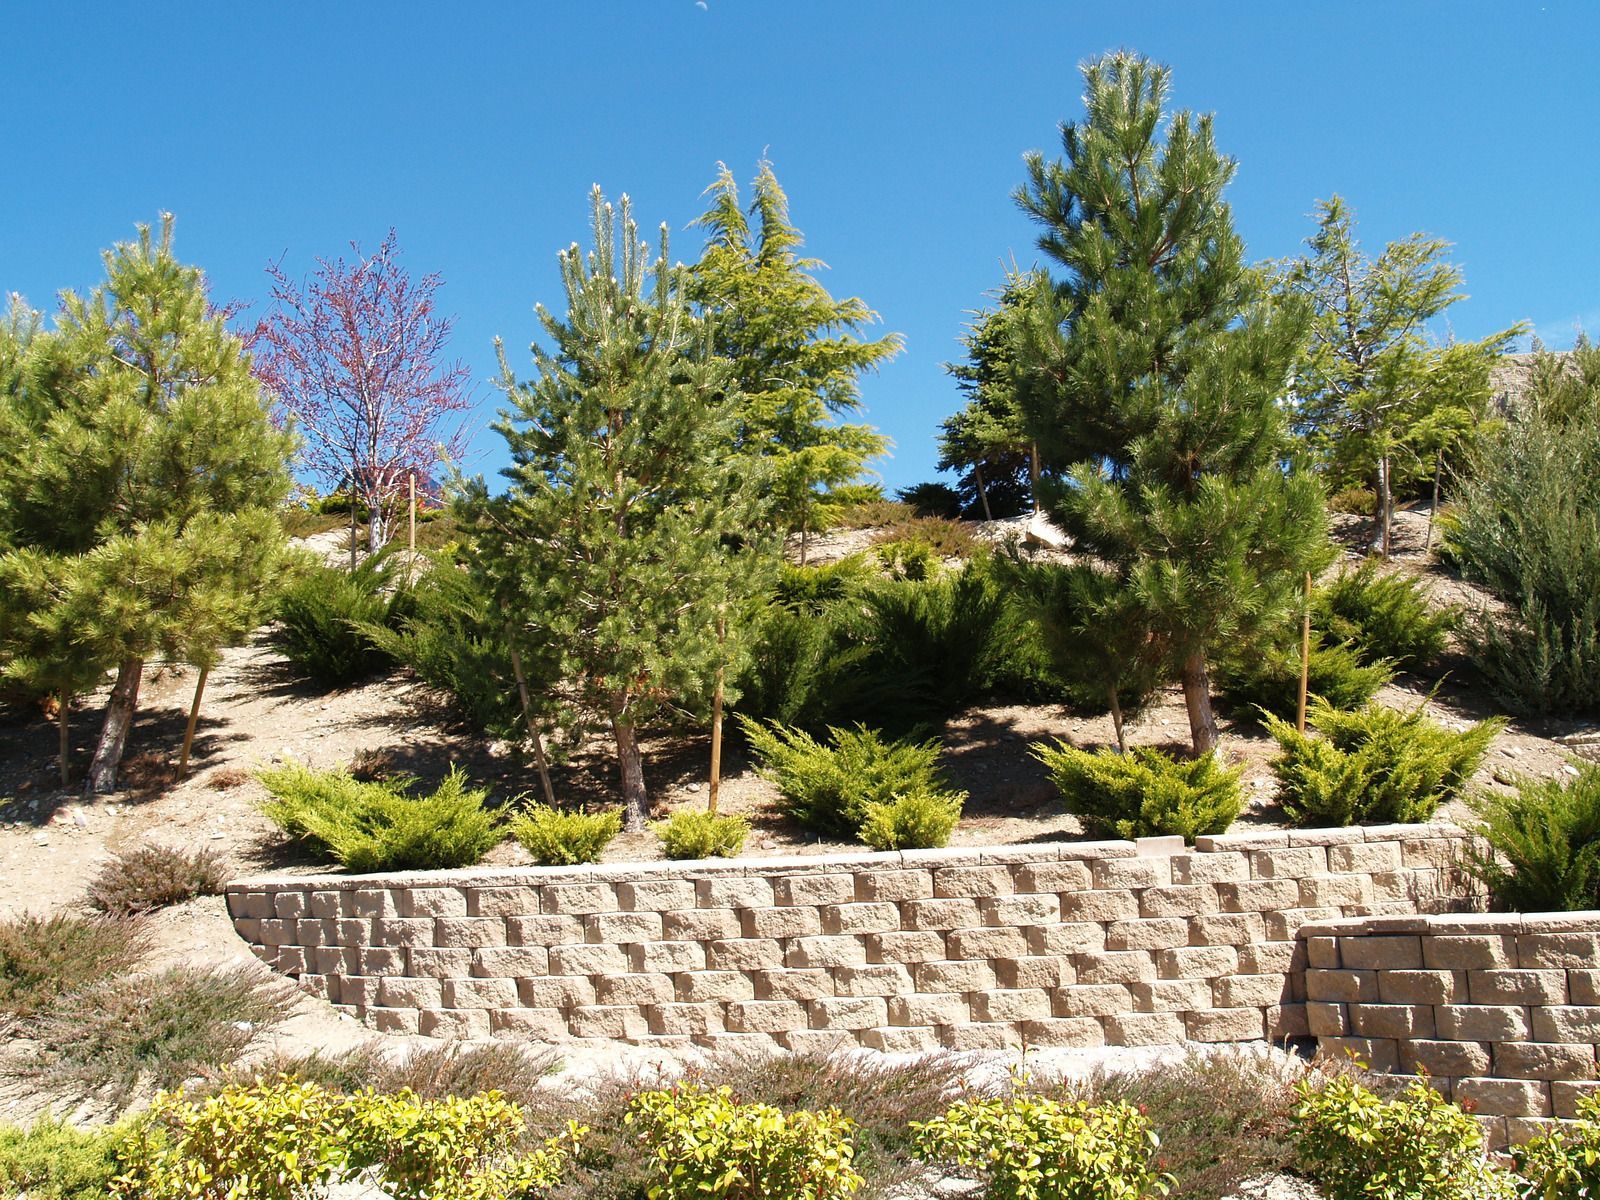
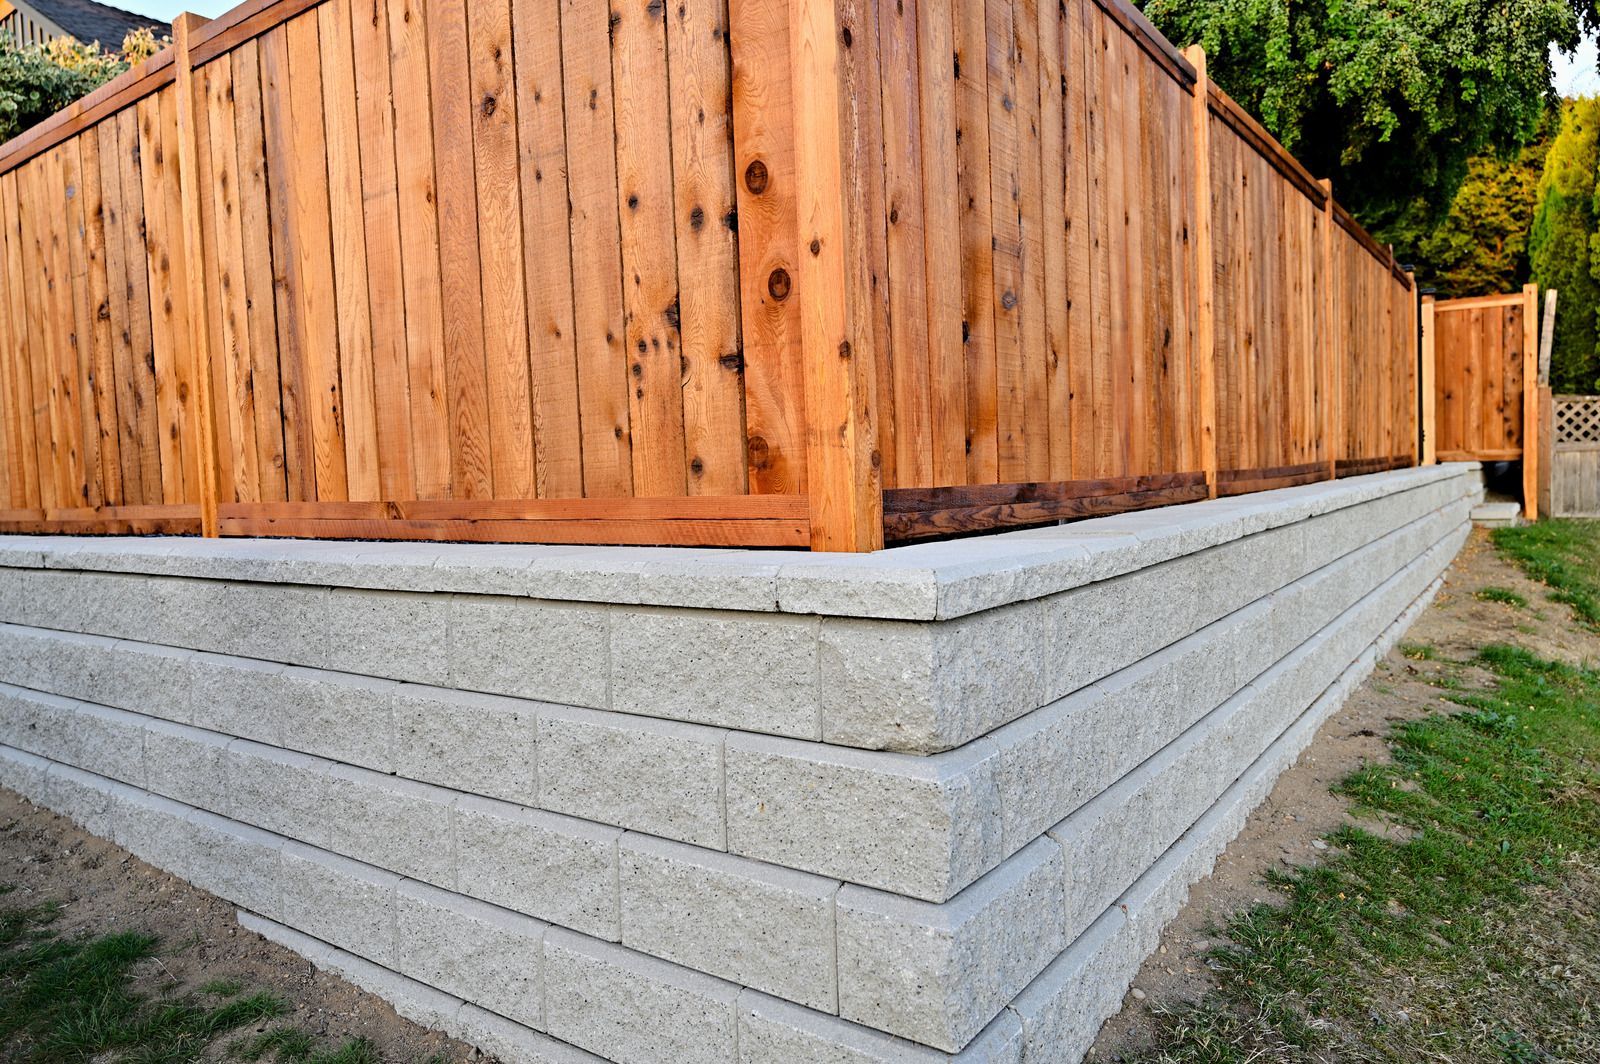
SEGMENTAL
Block Retaining Walls
Engineered block units set on compacted base with the correct setback per course, drainage rock behind and geogrid where height requires it. Colors and textures are chosen to sit with the house rather than against it.
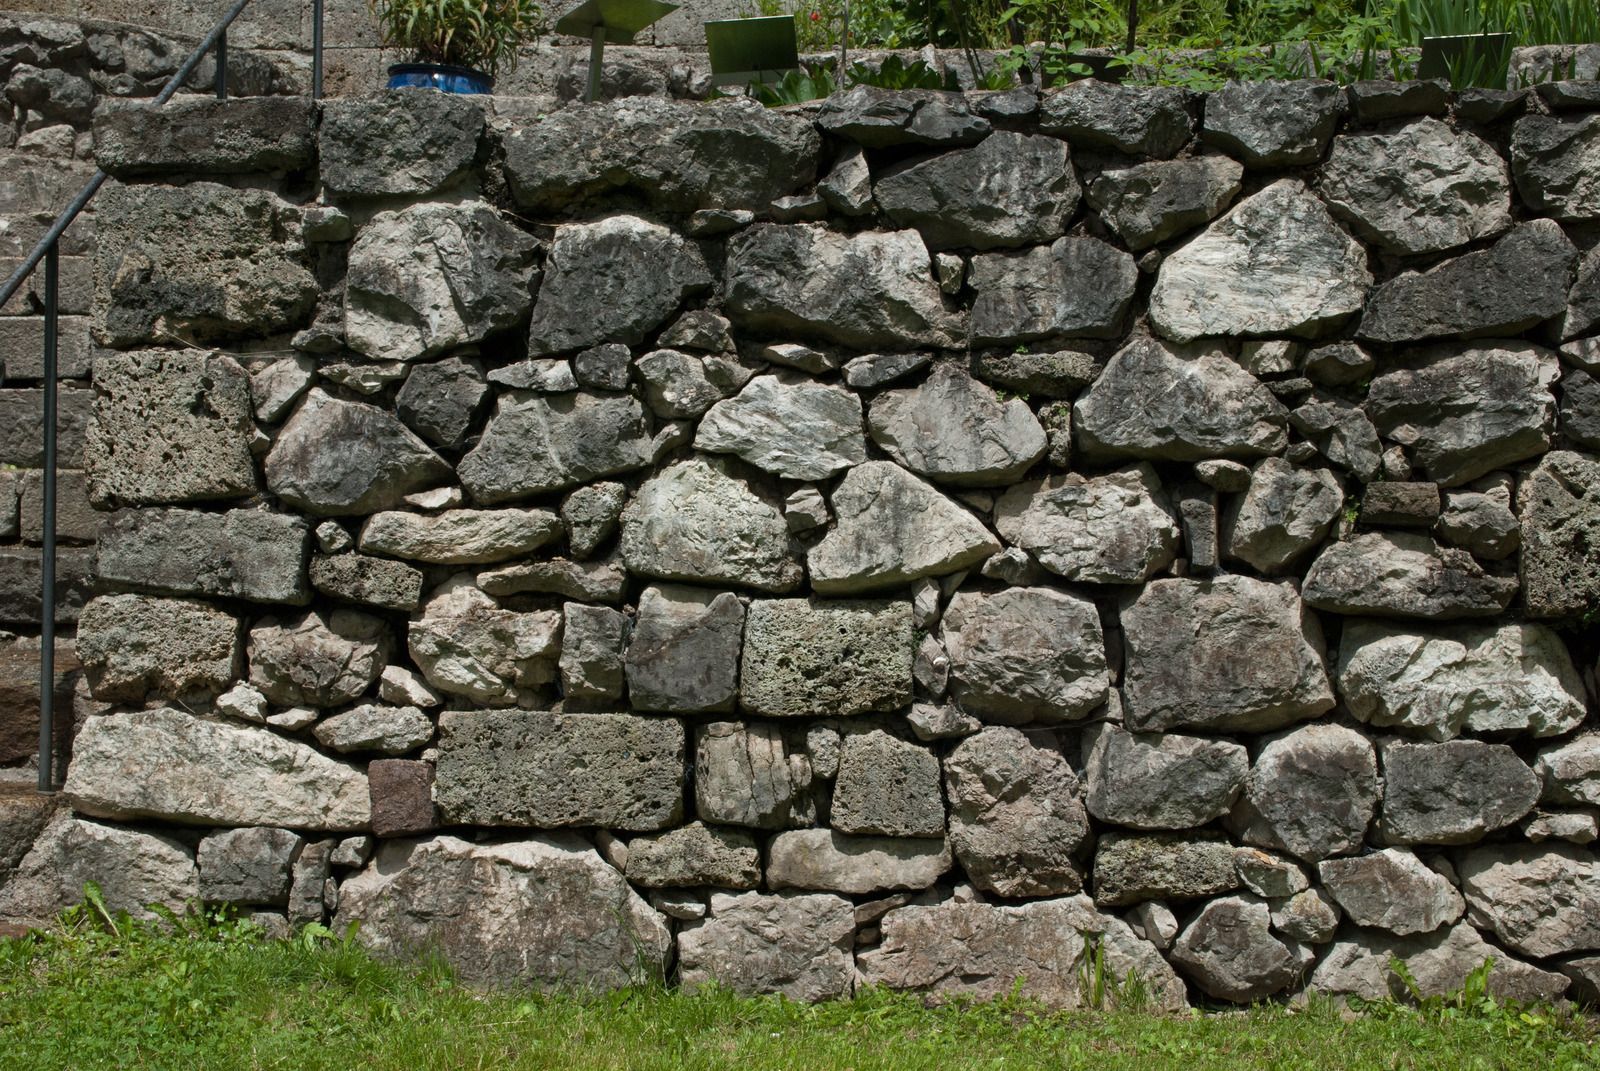
FIELDSTONE
Boulder Walls
Large stone placed by machine and adjusted by hand so weight and bearing land where they should. Boulder walls suit rural and natural settings, and they handle irregular grades that block struggles to follow cleanly.
TIMBER
Timber Retaining Walls
Treated timber walls with proper deadmen tied back into the slope and drainage handled the same as any block wall. Shorter service life than block, but a warmer look that fits older properties and wooded lots.
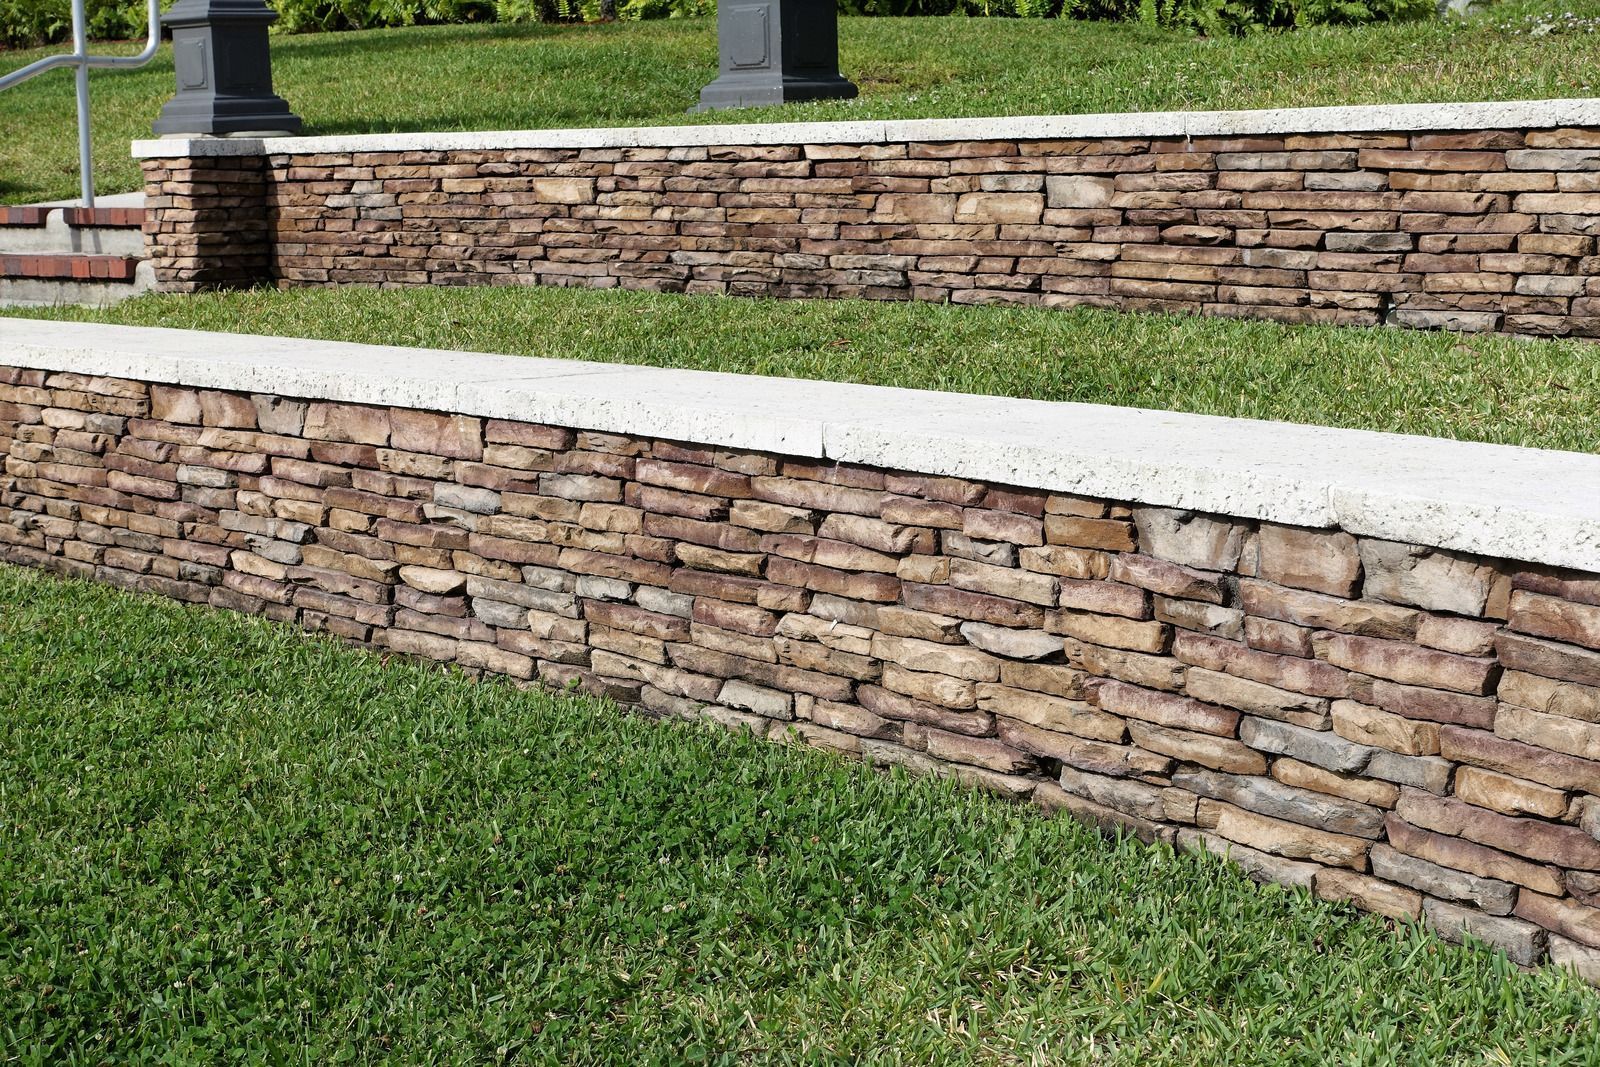
STEPPED
Terraced Wall Systems
Two or more shorter walls stepped up a slope instead of one tall face. Terracing reduces the load on any single wall and creates planting shelves that make the whole grade change usable.
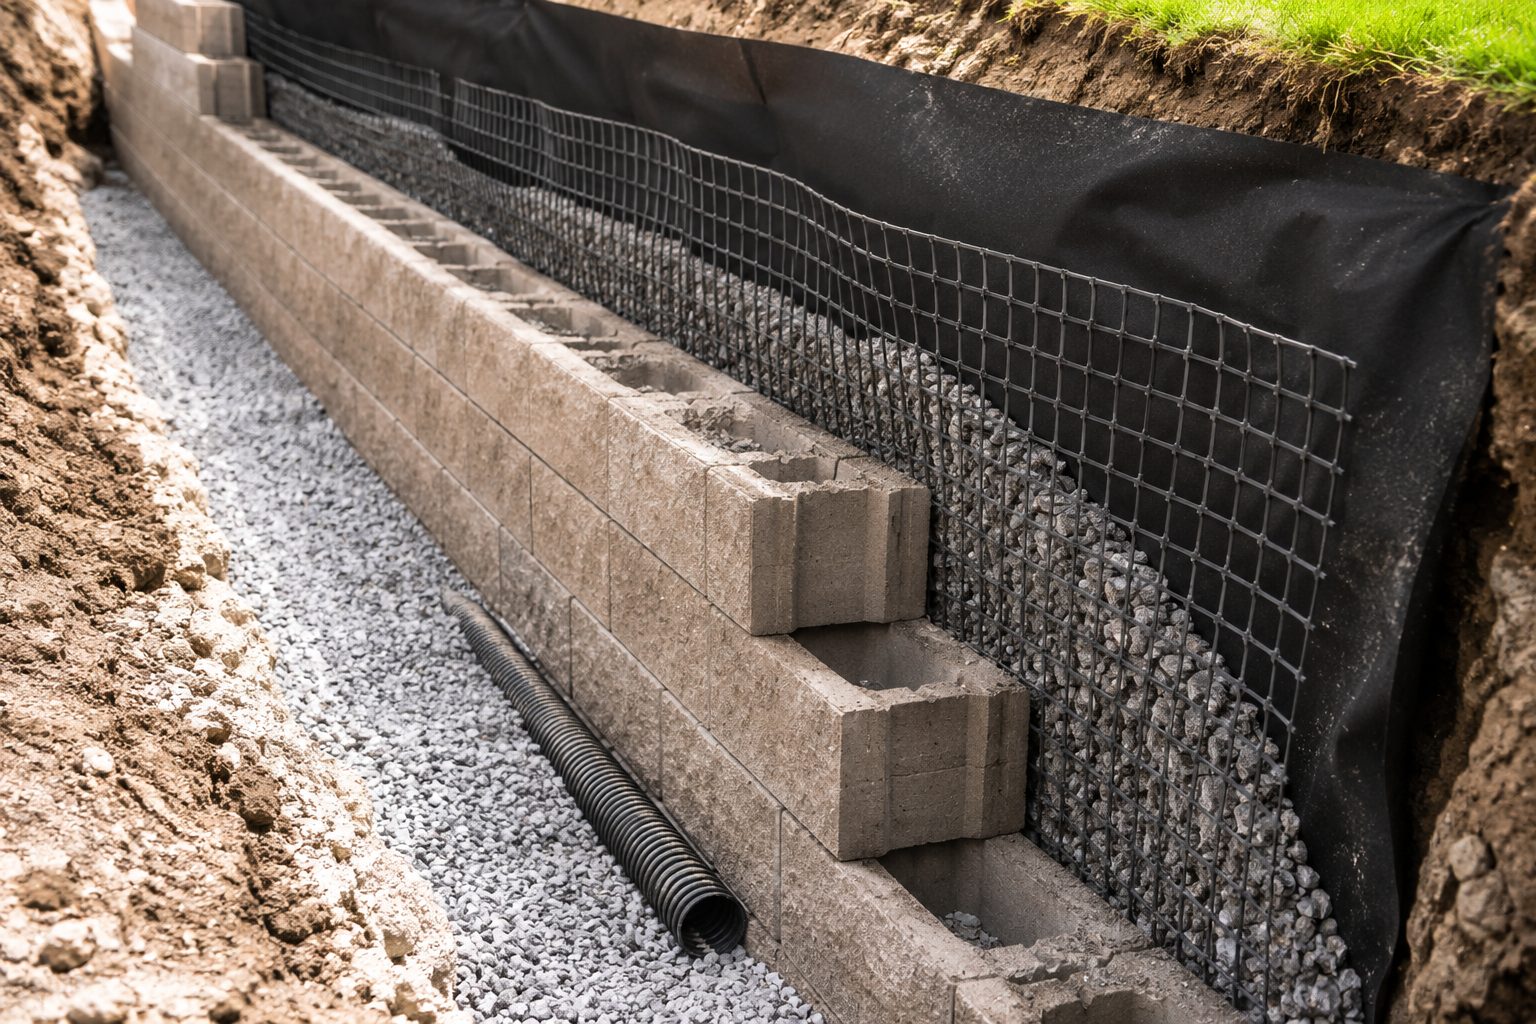
BEHIND IT
Wall Drainage And Reinforcement
Washed aggregate, perforated tile, filter fabric and geogrid installed as the wall goes up rather than added later. This is the part nobody sees and the part that decides how long the wall lasts.
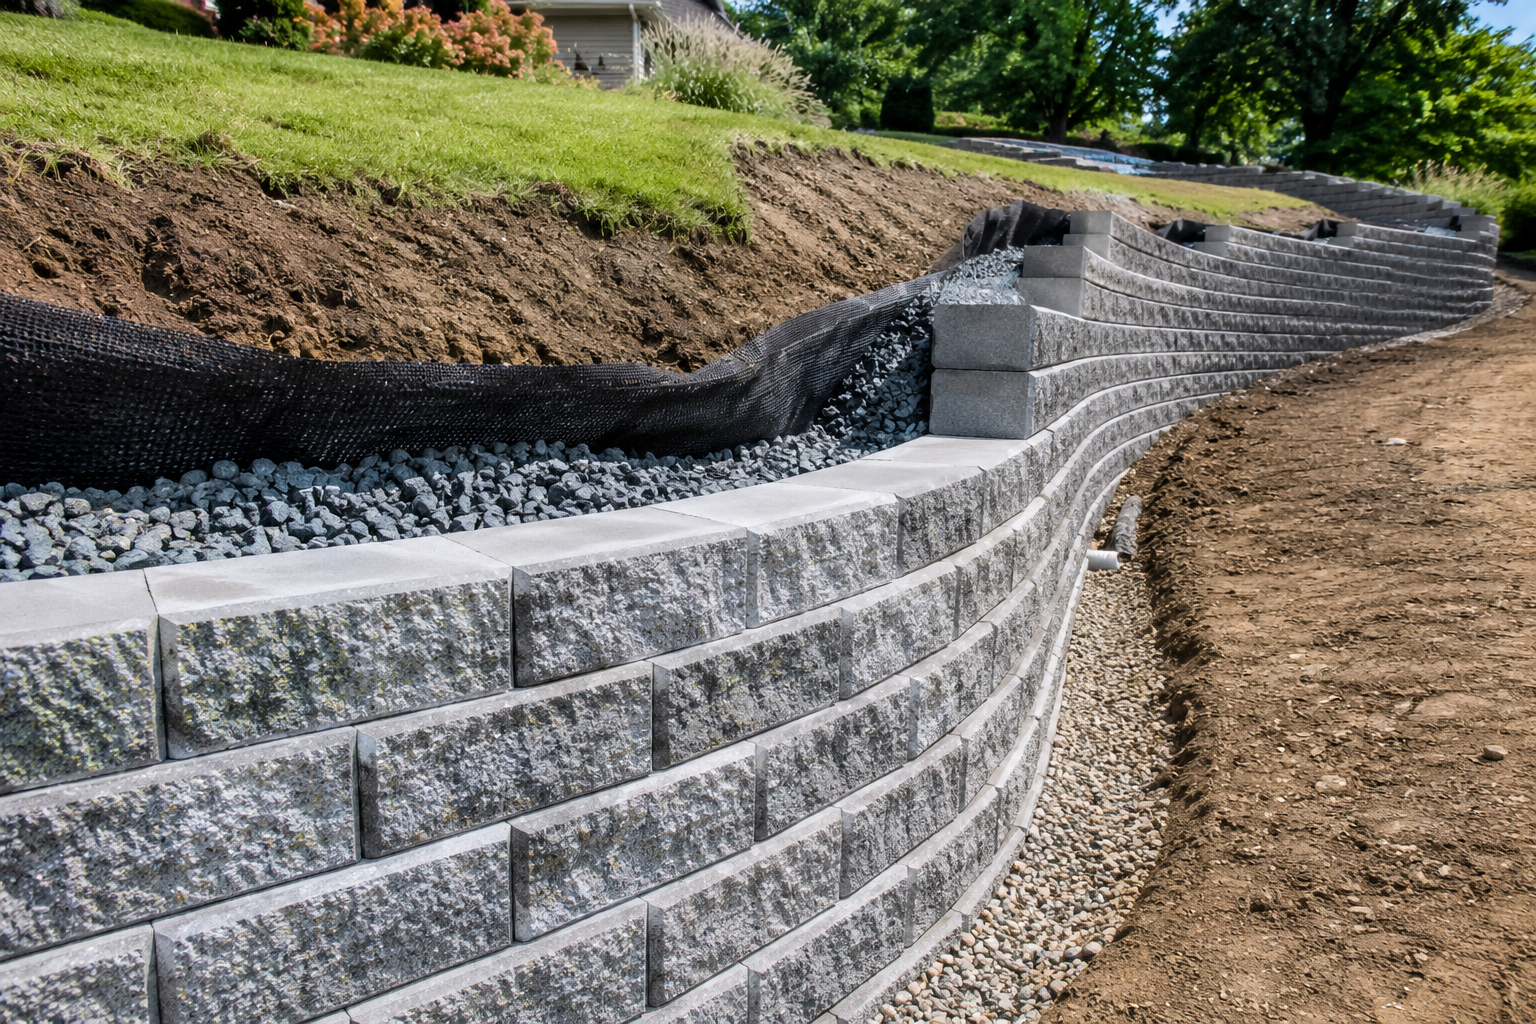
REPAIR
Wall Repair And Rebuilds
Leaning, bulging or failed walls assessed, taken down and rebuilt correctly. Most rebuilds trace to missing drainage or a base set on topsoil, so the repair addresses the cause rather than restacking the same block.
➜ Common Questions
FREQUENTLY ASKED QUESTIONS.
The questions people ask us before committing to a wall that has to hold soil through frost. Anything else can come straight through our contact page.
How tall can a retaining wall be without a permit?
Four feet of exposed height is the common threshold, above which most jurisdictions want an engineered design and a permit. Surcharge loads such as a driveway or an additional slope sitting above the wall can lower that limit considerably.
Why do retaining walls lean forward?
Water. Saturated soil behind a wall expands as it freezes and pushes the face outward, and the movement accumulates every winter. Missing drainage rock or a blocked tile outlet sits behind nearly every leaning wall we get called out to look at.
What goes behind a retaining wall?
Washed drainage aggregate against the block, filter fabric separating it from native soil, and perforated tile at the base carrying water to a daylight outlet. Backfill beyond that layer gets compacted in thin lifts as the wall rises, never dumped at once.
What is geogrid and when is it needed?
Geogrid is a synthetic mesh laid between courses and extending back into the soil, tying wall and earth into one mass. It generally becomes necessary above about 3 to 4 feet, or wherever there is a load above.
How long do retaining walls last?
Properly built block and boulder walls last decades with essentially no maintenance, while treated timber typically runs 20 years or so. Drainage quality ends up being a far bigger factor in service life than whichever material was chosen.
Do retaining walls need a footing below frost?
Not a concrete footing, but the base course sits on compacted aggregate and gets buried below finished grade so it cannot slide. Flexible segmental walls tolerate small amounts of movement in a way that rigid poured structures simply cannot.
Can a leaning wall be fixed without rebuilding it?
Rarely. Once the block has rotated, the geometry is gone, and restacking it without addressing the drainage simply repeats the same failure. Complete Yard Care Company assesses failed walls across Sauk Rapids, MN and quotes an honest rebuild.
What is better, a block wall or a boulder wall?
Block gives crisp lines, predictable engineering and a formal look that suits most suburban lots here. Boulder walls read as natural, handle irregular grades well, and often make far more sense on larger acreages and wooded rural properties.
➜ HOW WE WORK
FROM SOIL CHECK TO FINAL COURSE, HERE IS HOW.
STEP 01
Read The Slope And The Soil
Height, grade above and below, soil type and where water currently travels all get assessed first. Those four facts decide whether the job is one wall, a terraced system or an engineered design.
STEP 02
Locate Utilities And Set The Line
Gopher State One Call marks the site before excavation, and the wall line gets staked so you can see exactly where it runs. Adjusting a line on the ground costs nothing at this point.
STEP 03
Excavate And Build The Base
The trench goes below finished grade, organics come out, and compacted aggregate creates a level bearing course. Every course above it inherits whatever accuracy this base has, so it gets checked and rechecked repeatedly.
STEP 04
Set Courses With Drainage Behind
Block goes up at the correct setback while washed rock, filter fabric and drain tile are installed behind it in step. Drainage never gets added afterward, because by then there is no access.
STEP 05
Reinforce And Backfill In Lifts
Geogrid gets laid at the specified courses and backfill goes in and gets compacted in thin layers. Filling the void in one pass leaves soil that will settle and pull on the wall later.
STEP 06
Cap, Grade And Restore
Caps get set and secured, grade above and below the wall is finished to drain away properly, and disturbed ground gets seeded or sodded. The site is left looking properly finished, not merely built and walked away from.
➜ GET YOUR FREE ESTIMATE
SHOW US THE SLOPE, AND WE WILL PRICE THE WALL, FREE.
Send the location, roughly how much grade you are holding and what is above it. We will assess the soil and drainage on site, then quote block, boulder or timber at no charge.
WHAT YOUR RETAINING WALL QUOTE COVERS:
- Slope and soil assessed on site
- Wall height and length measured
- Drainage detail stated in writing
- Geogrid included where required
- Block, boulder and timber options priced
- A written estimate at no cost